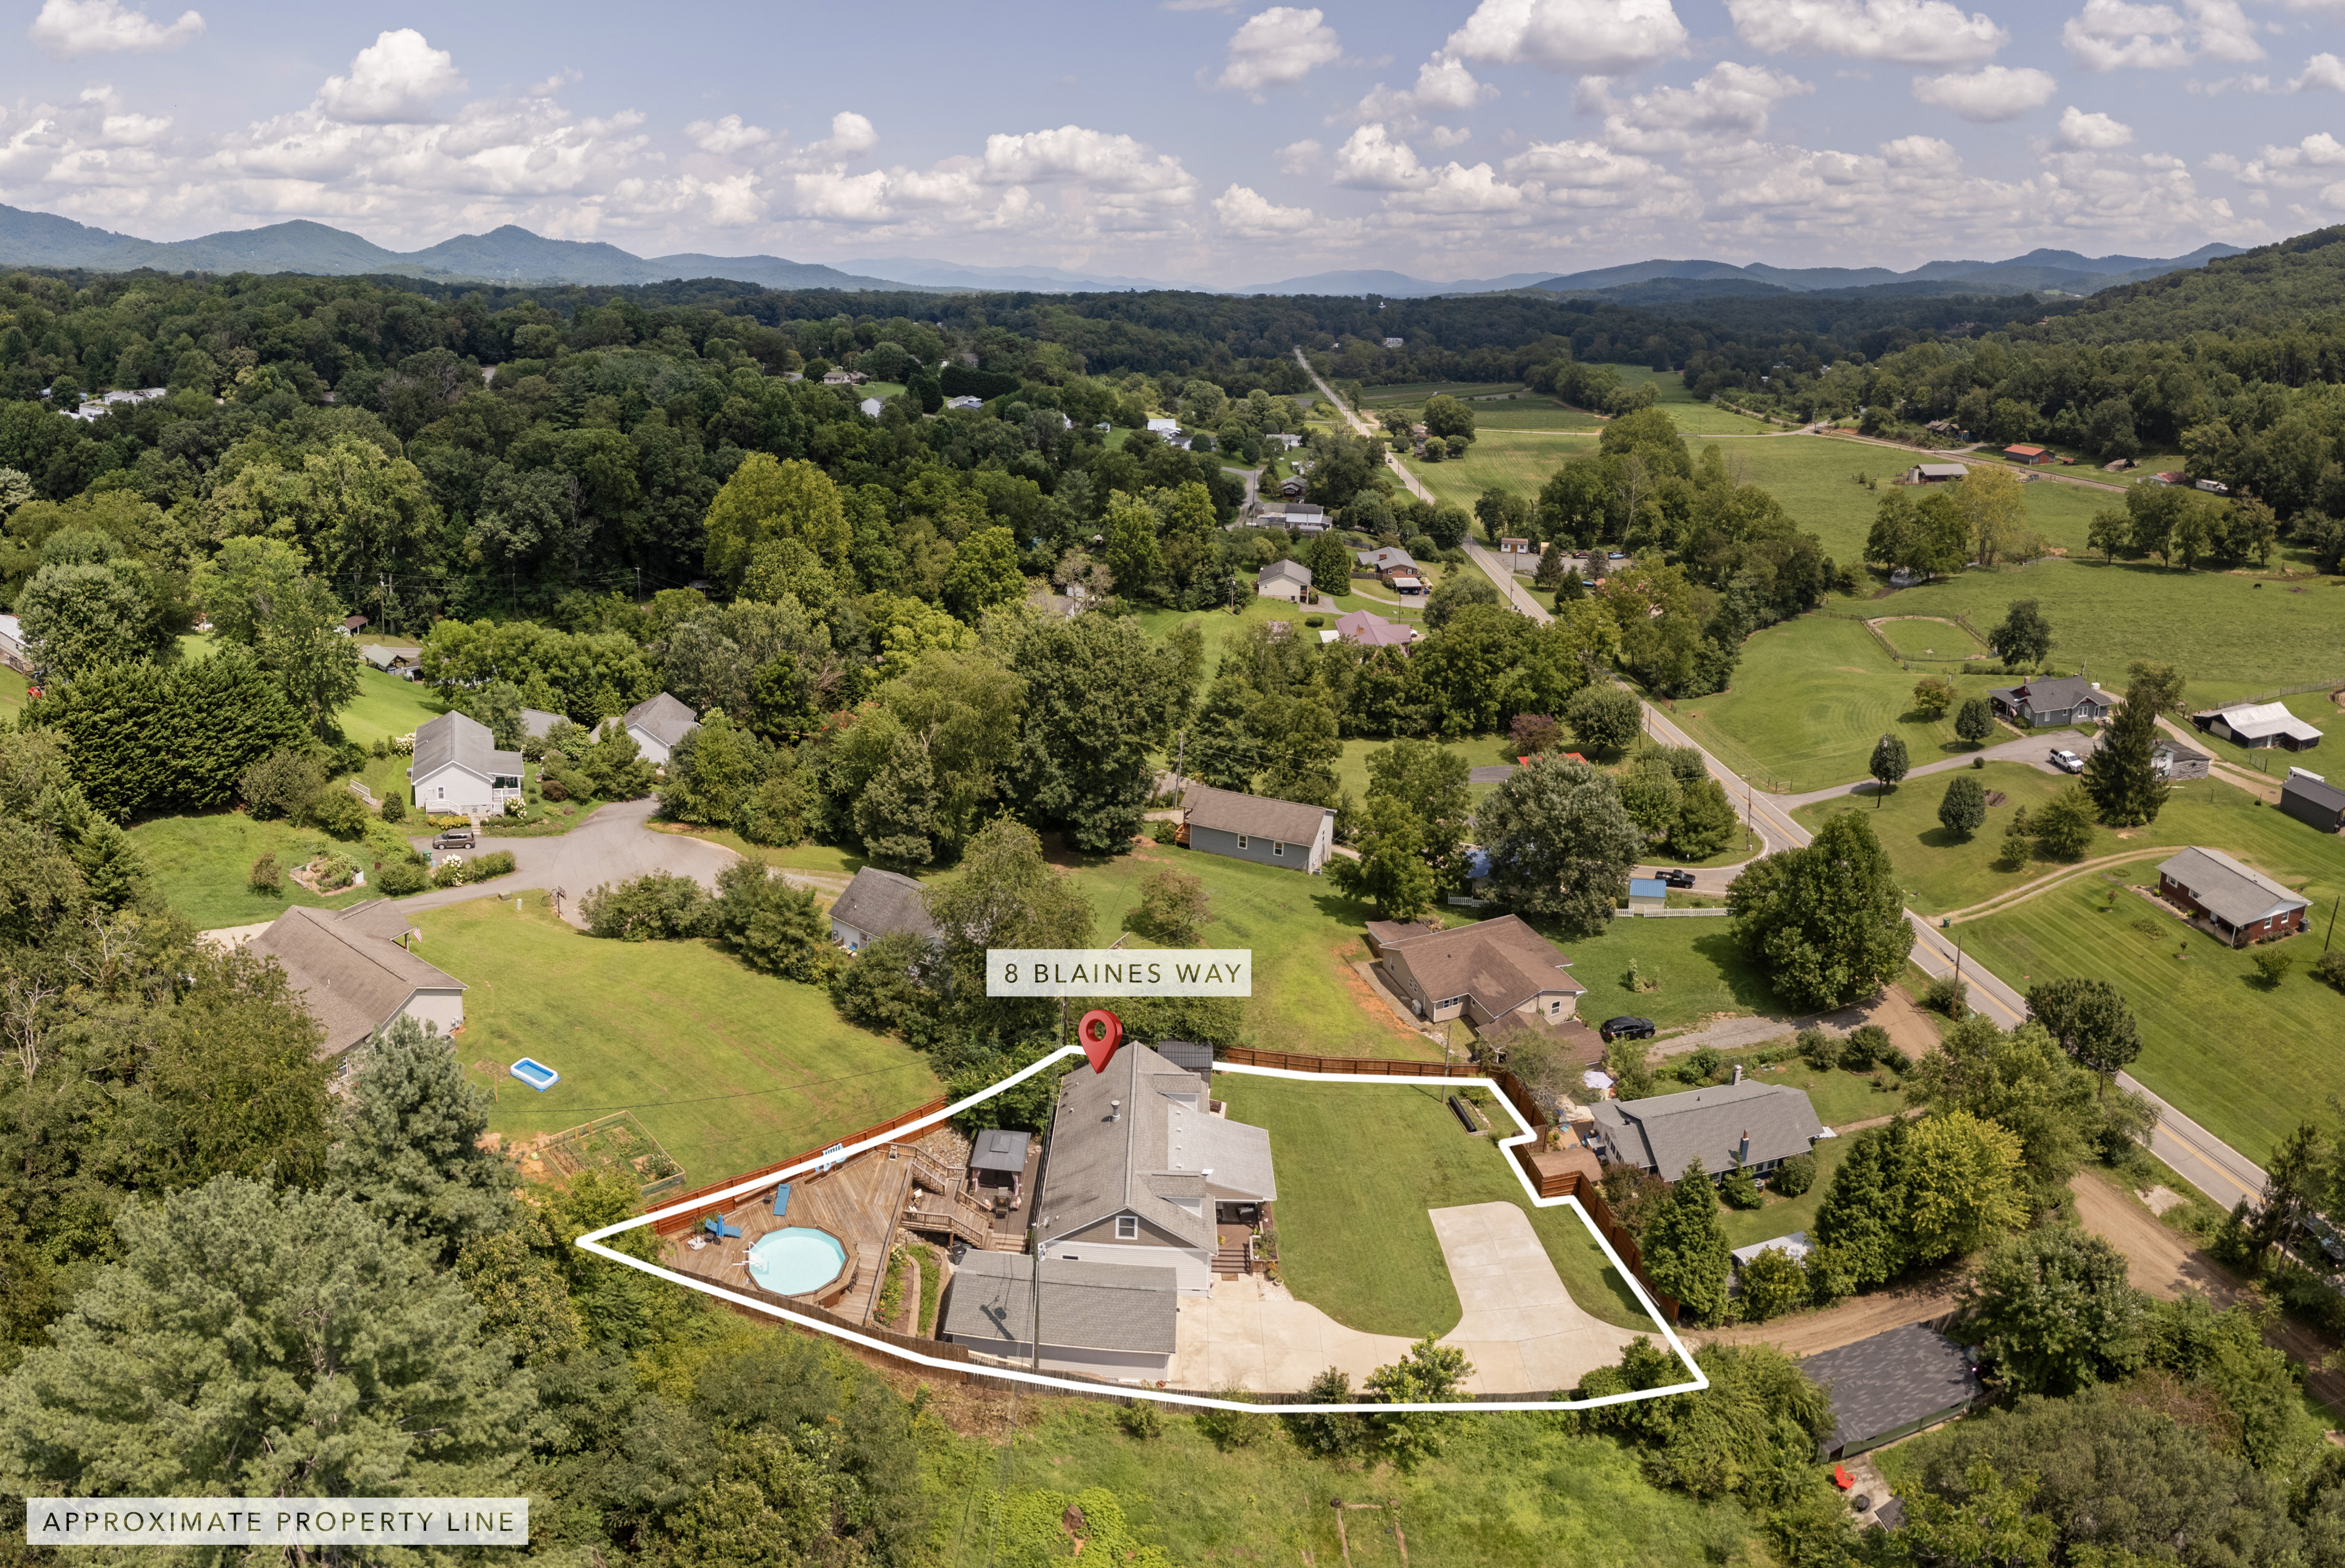
8 Blaines Way, Candler, NC 28715
Back to Website: 8BlainesWay.com
Photo Gallery
Click on a thumbnail to enlarge the image.
Status:Active
MLS #:4406500
Price:$ 485,000
Beds:3
Baths:2 Baths (2 F)
Type:Single Family
Size:1,889 ft²
Lot Size:13,939 ft²
Features
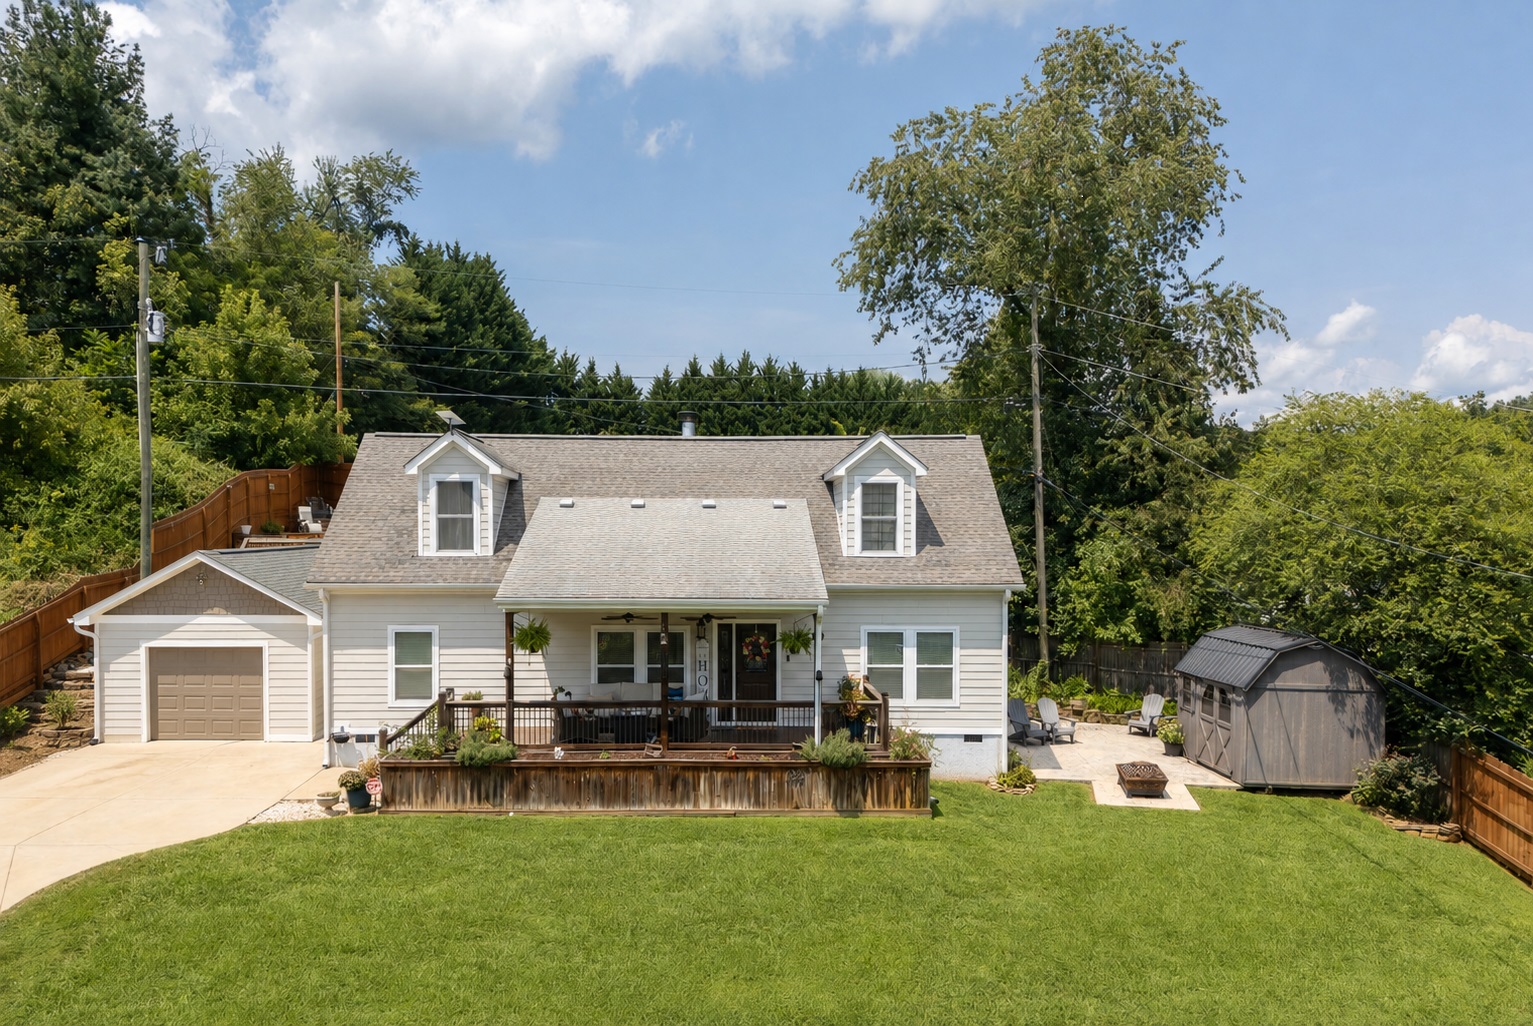
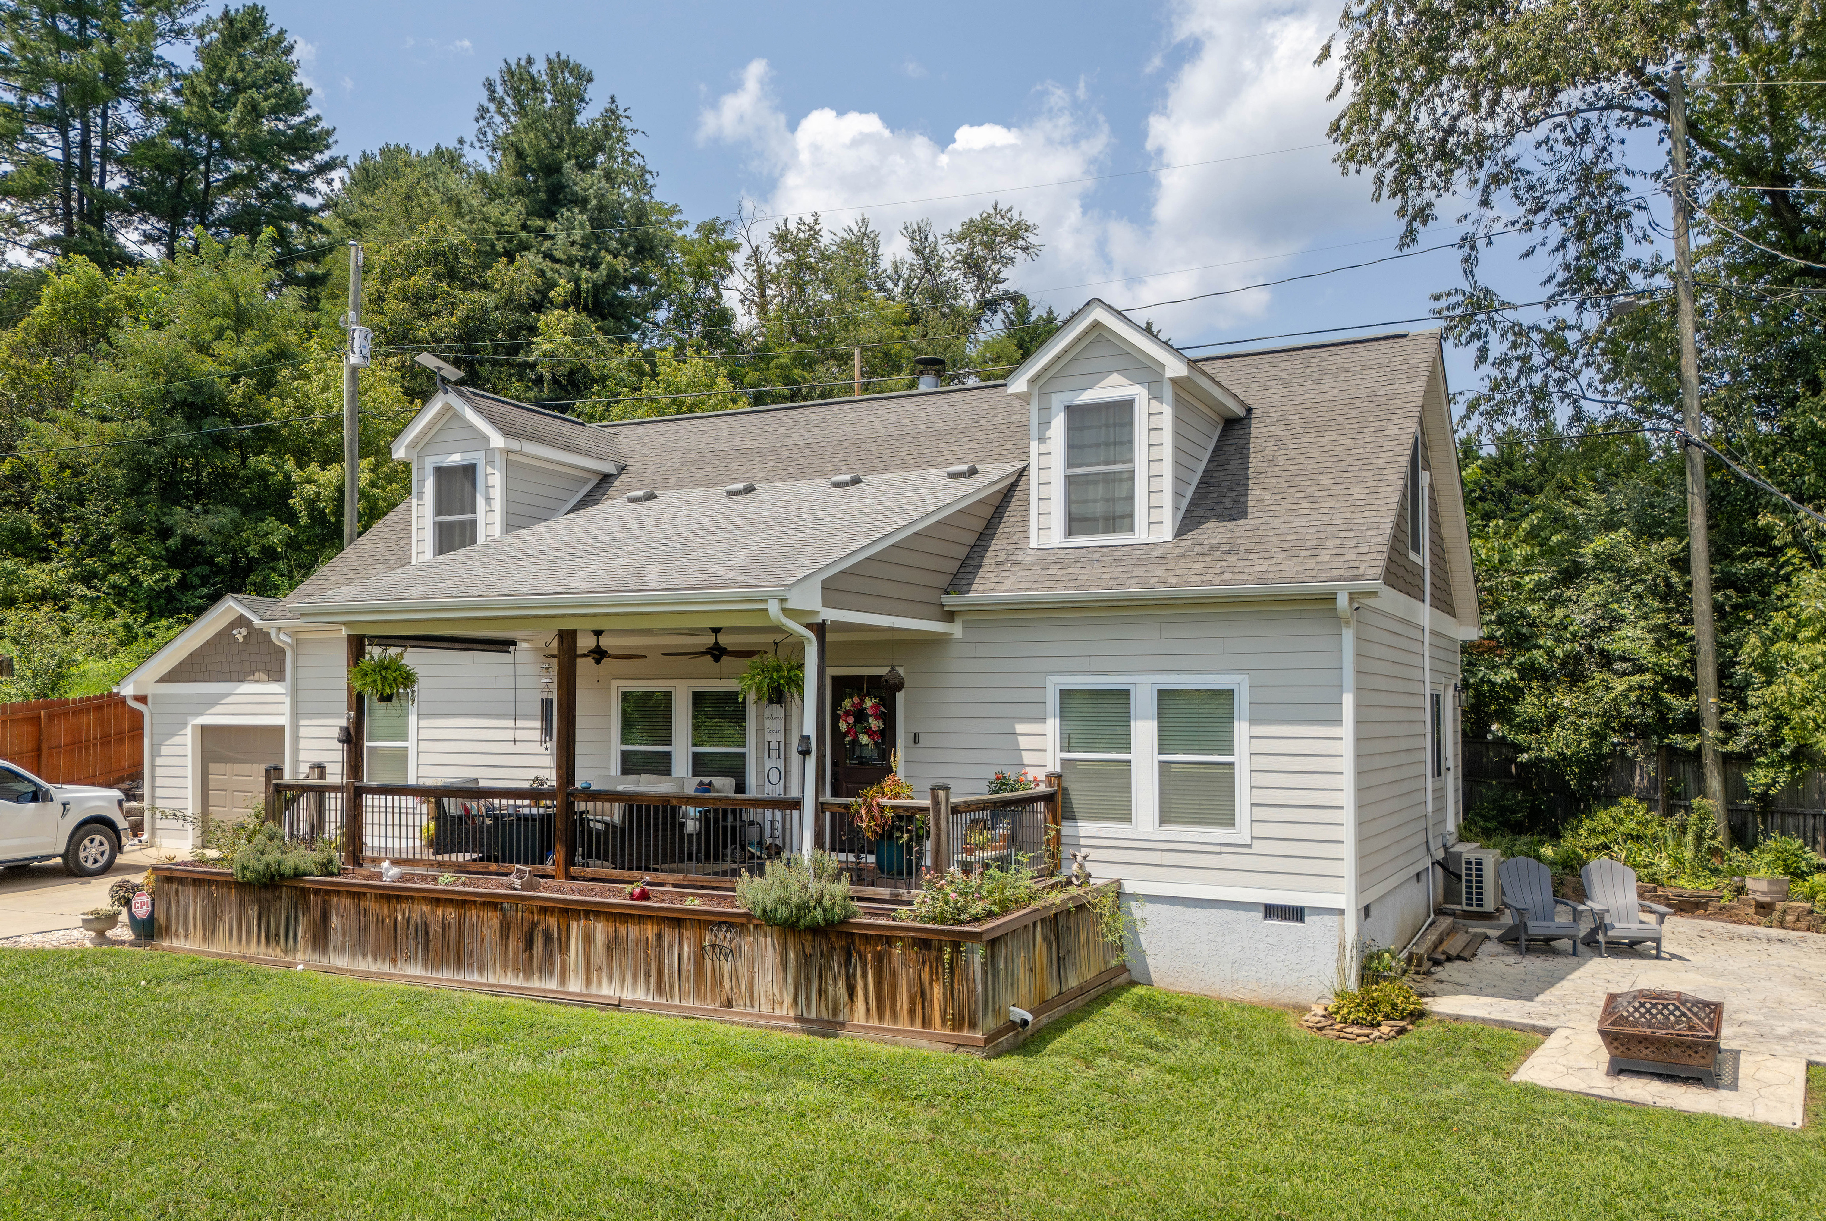
- New windows, doors and siding
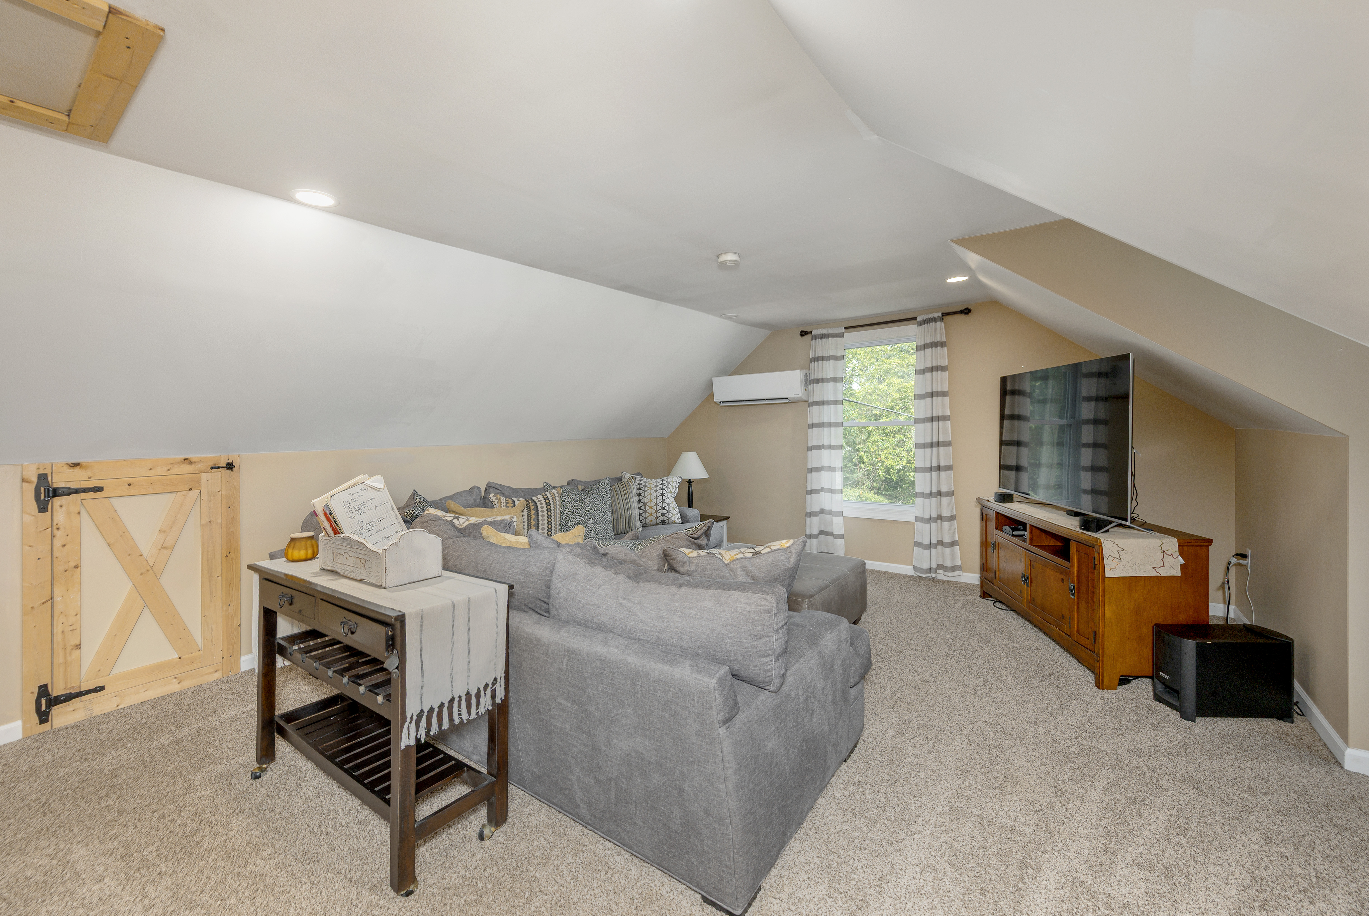
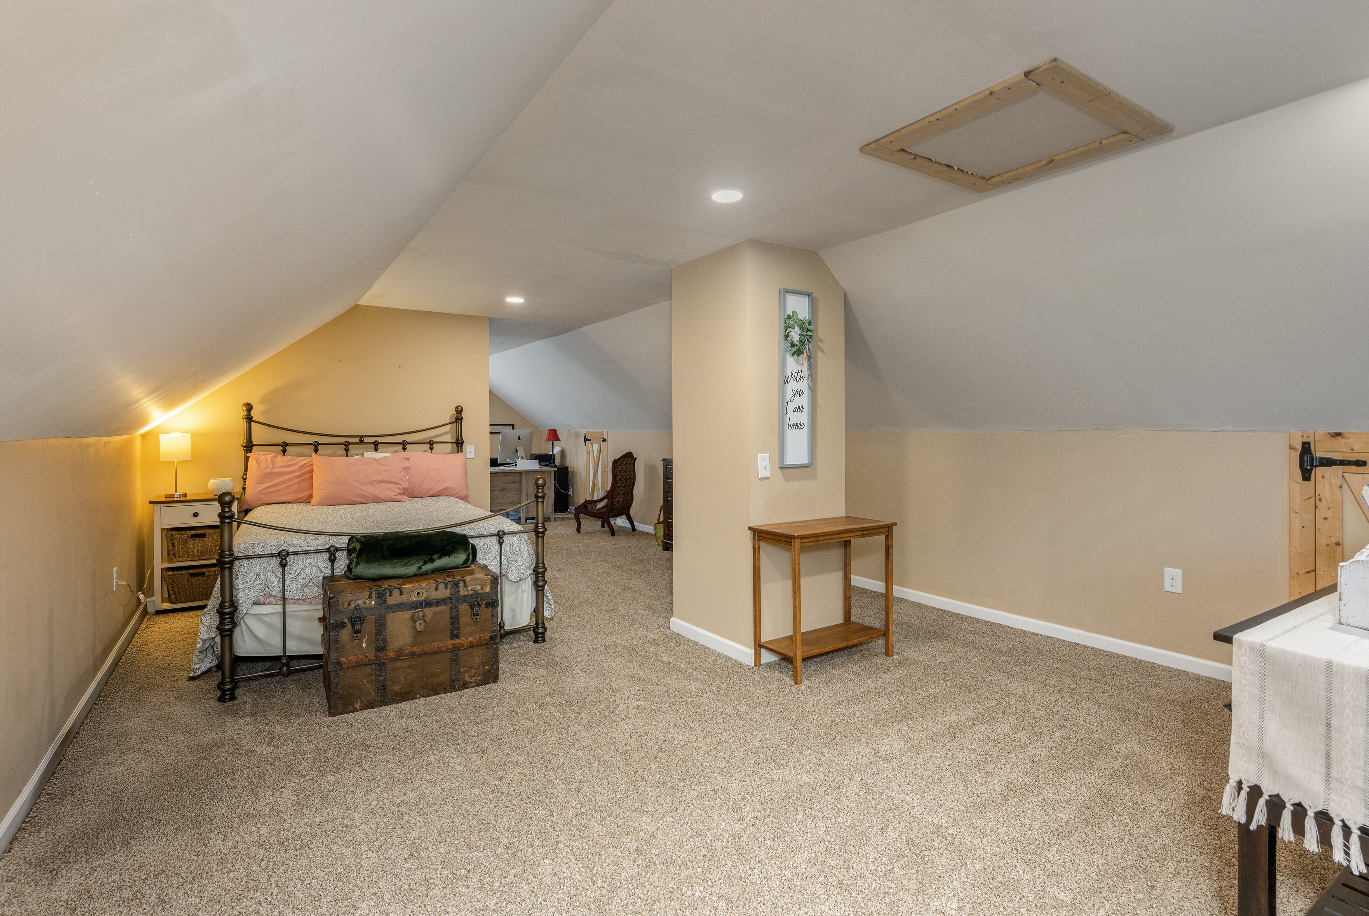
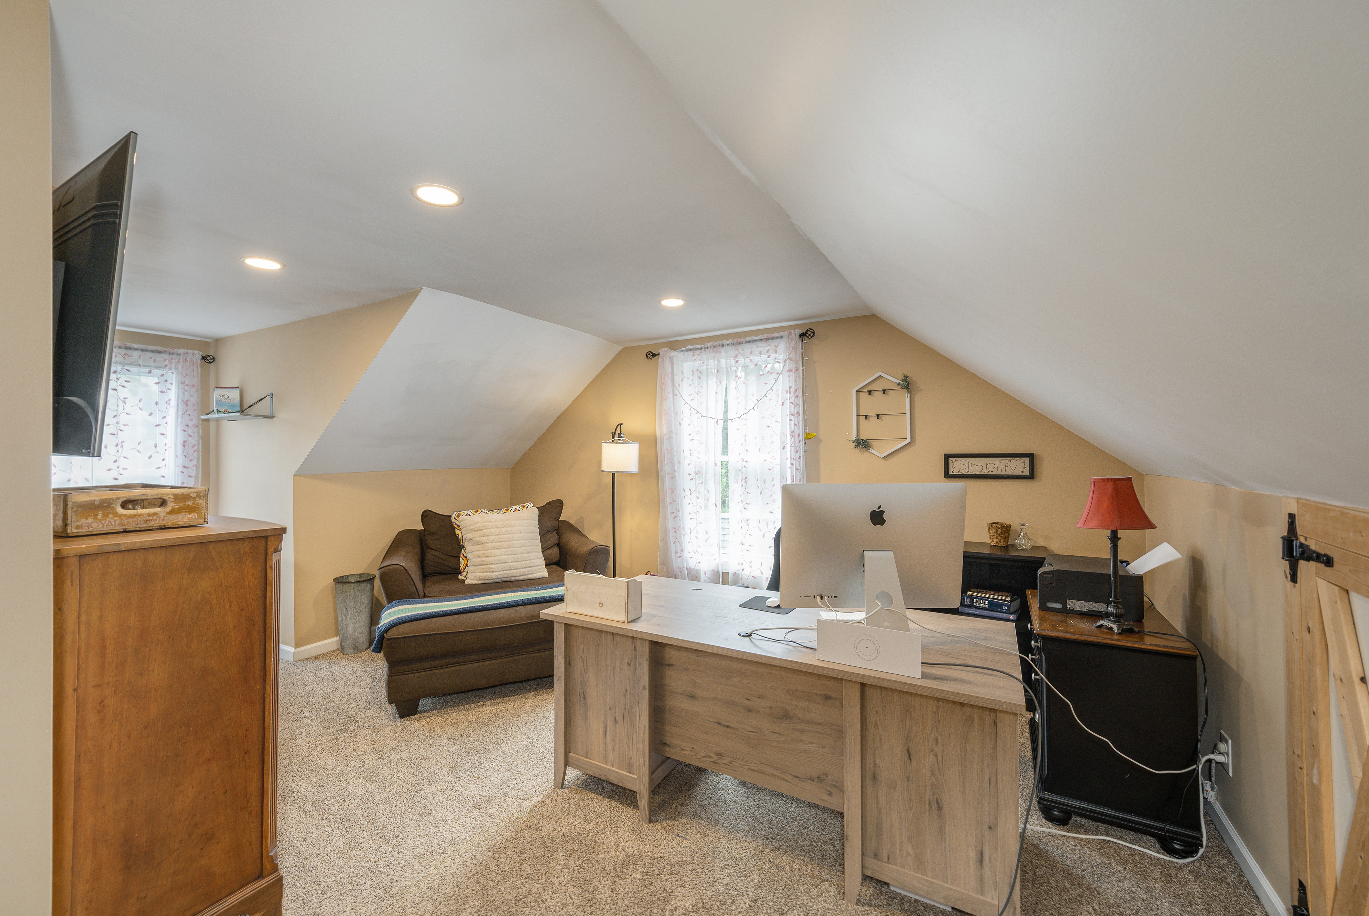
- Flexible upstairs perfect for playroom, media room, office or all of the above
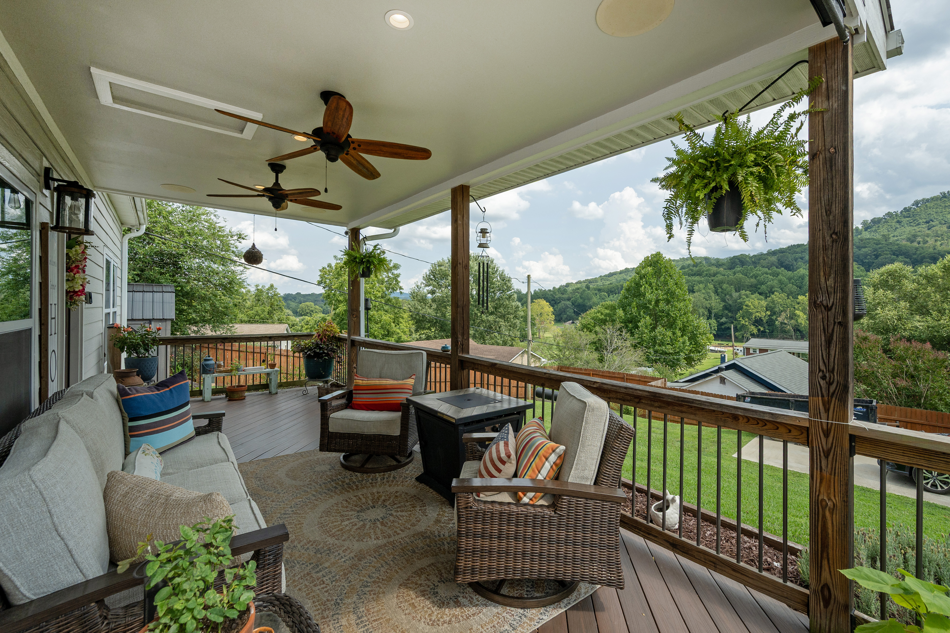
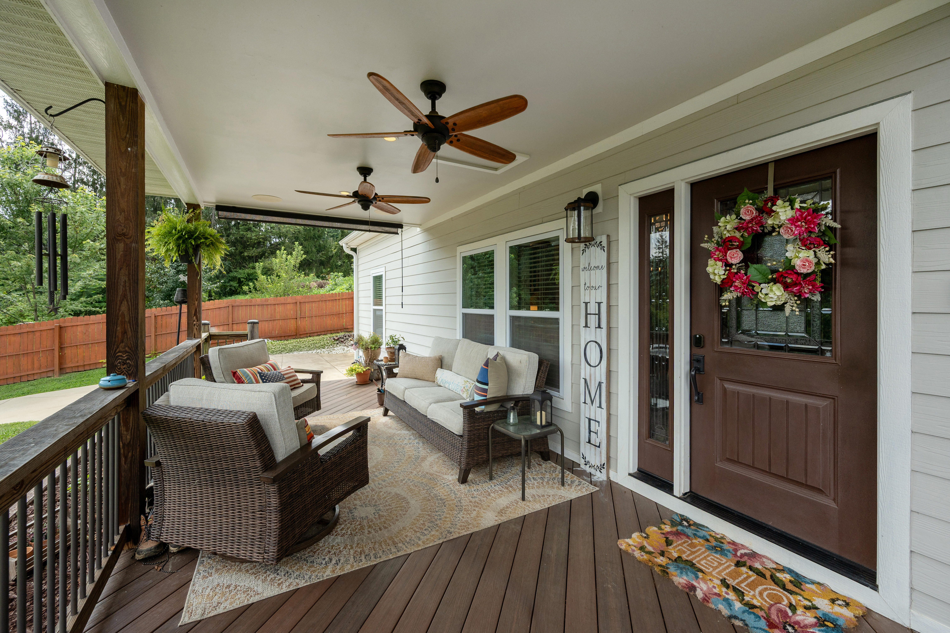
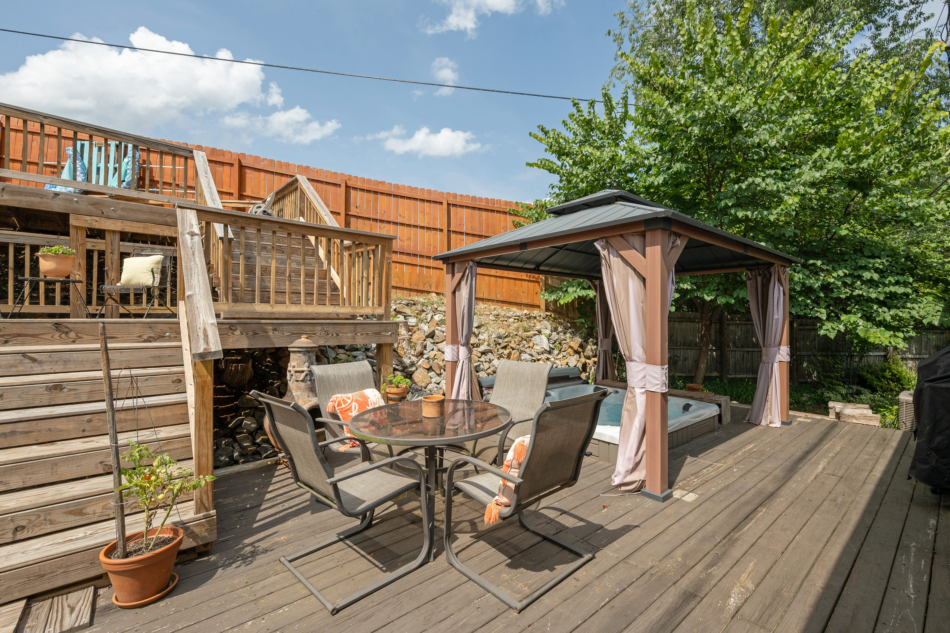
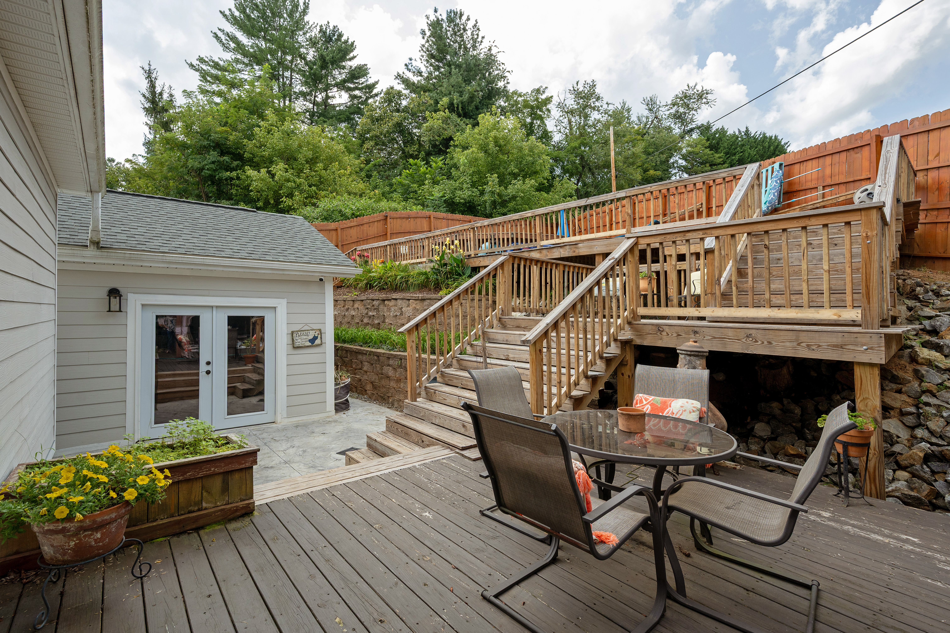
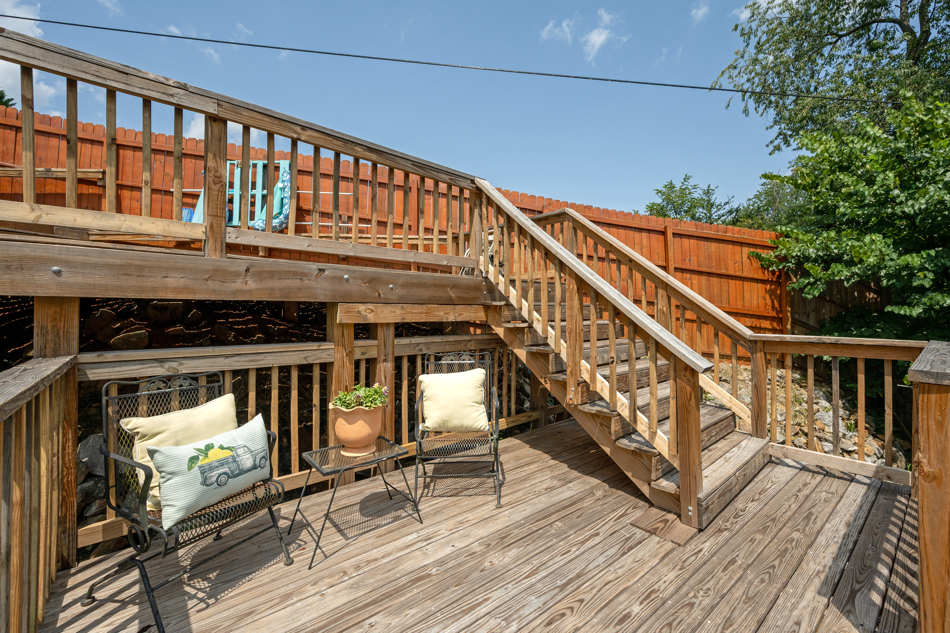
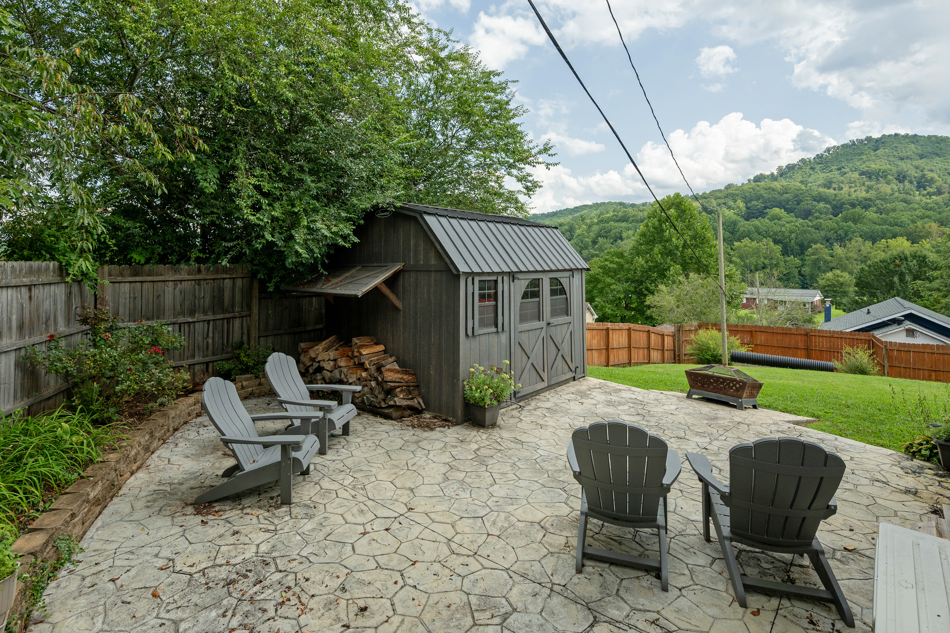
- Covered front porch, multiple decks and patio
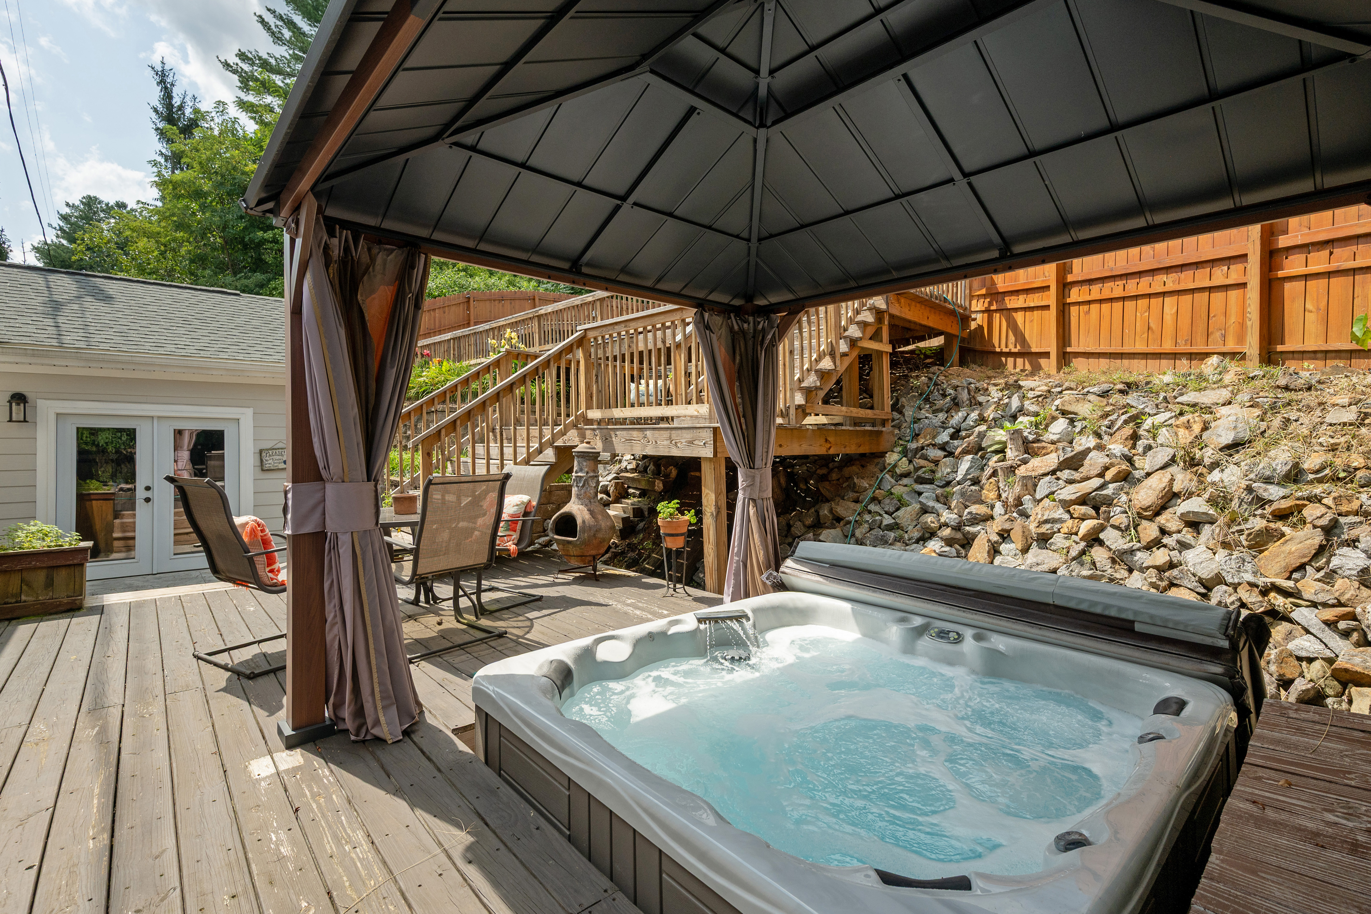
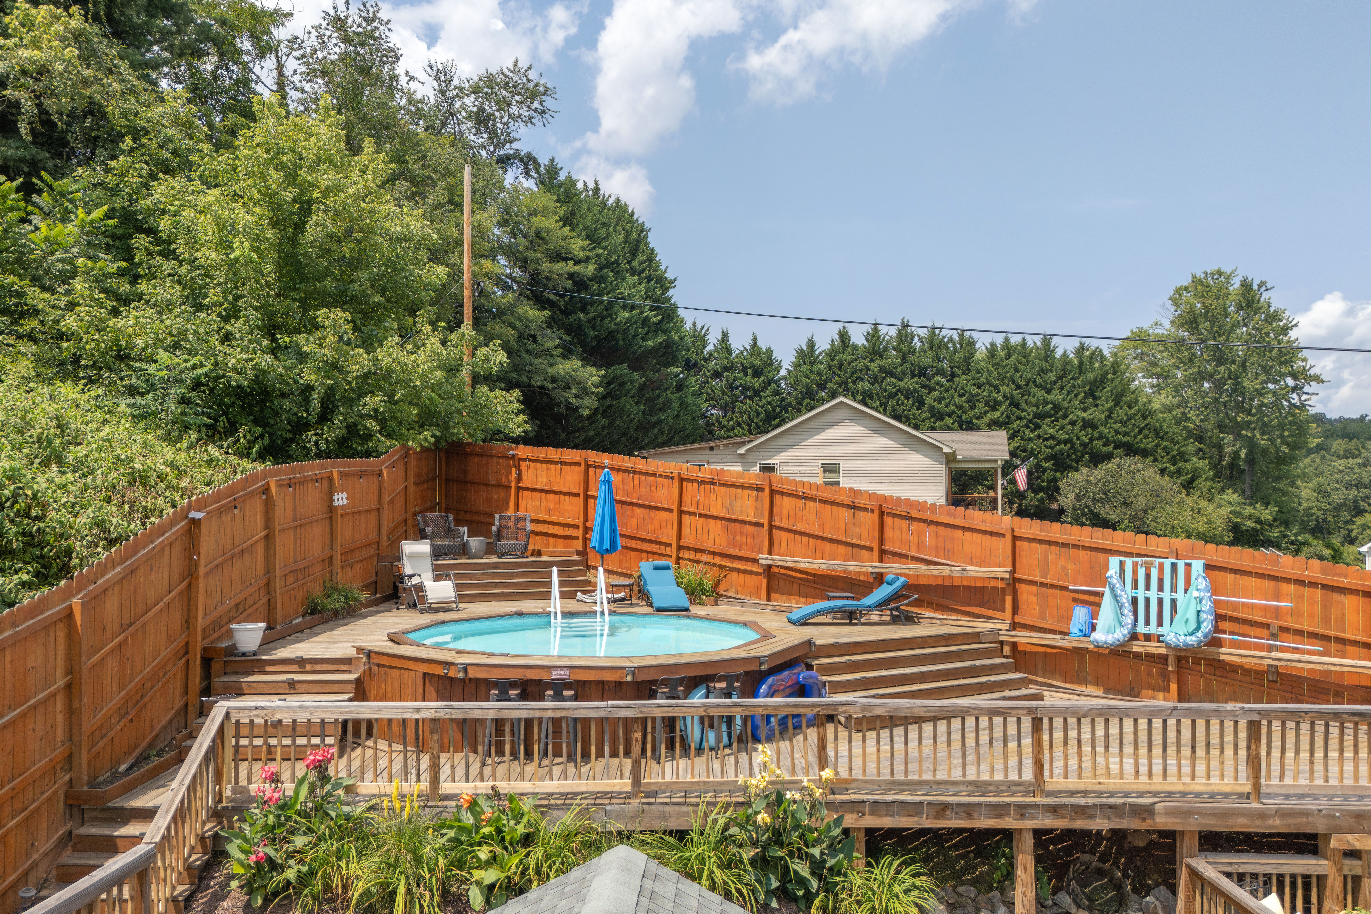
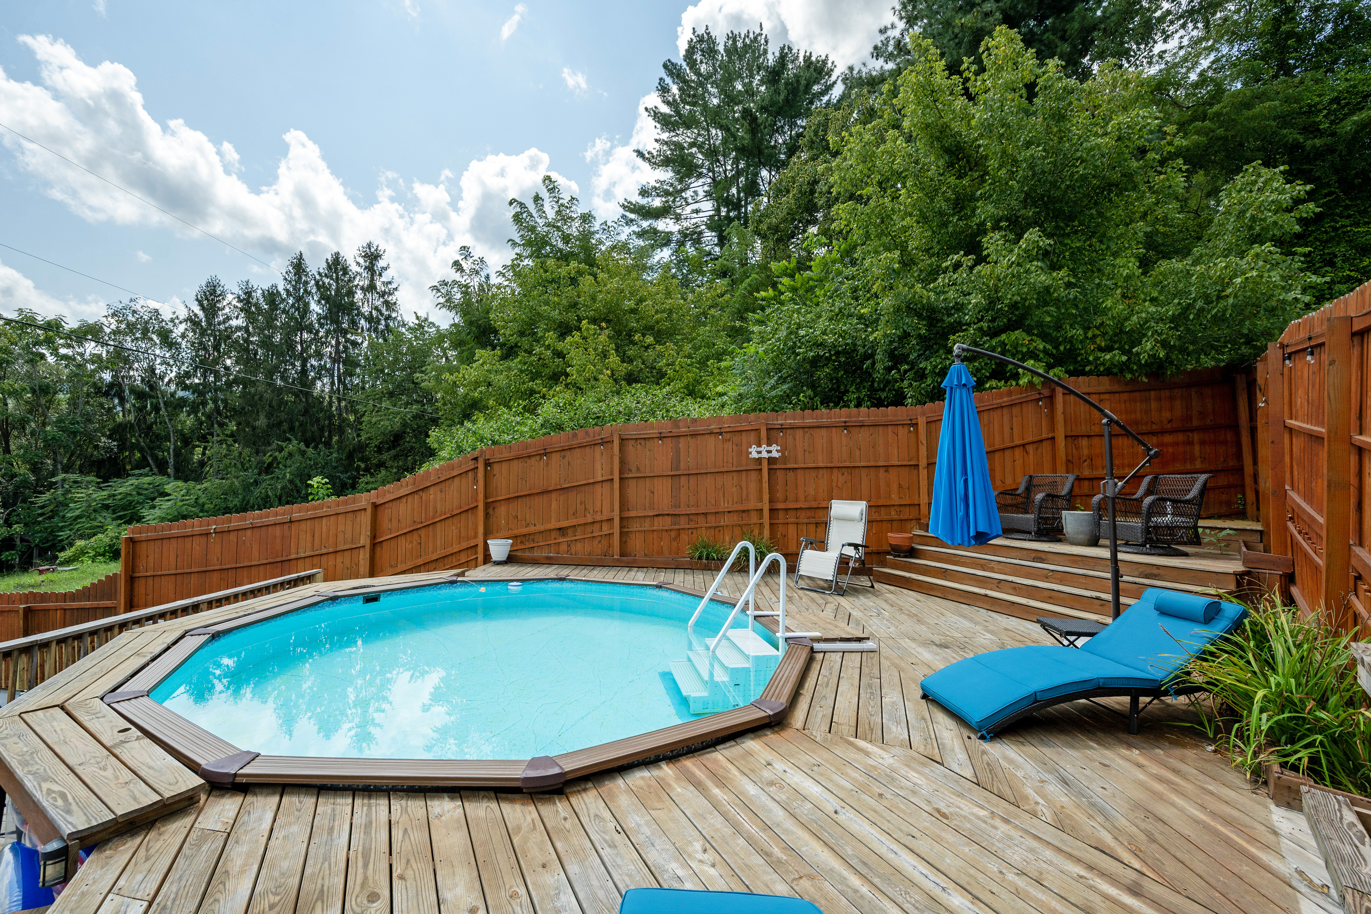
- Hot tub and above-ground pool
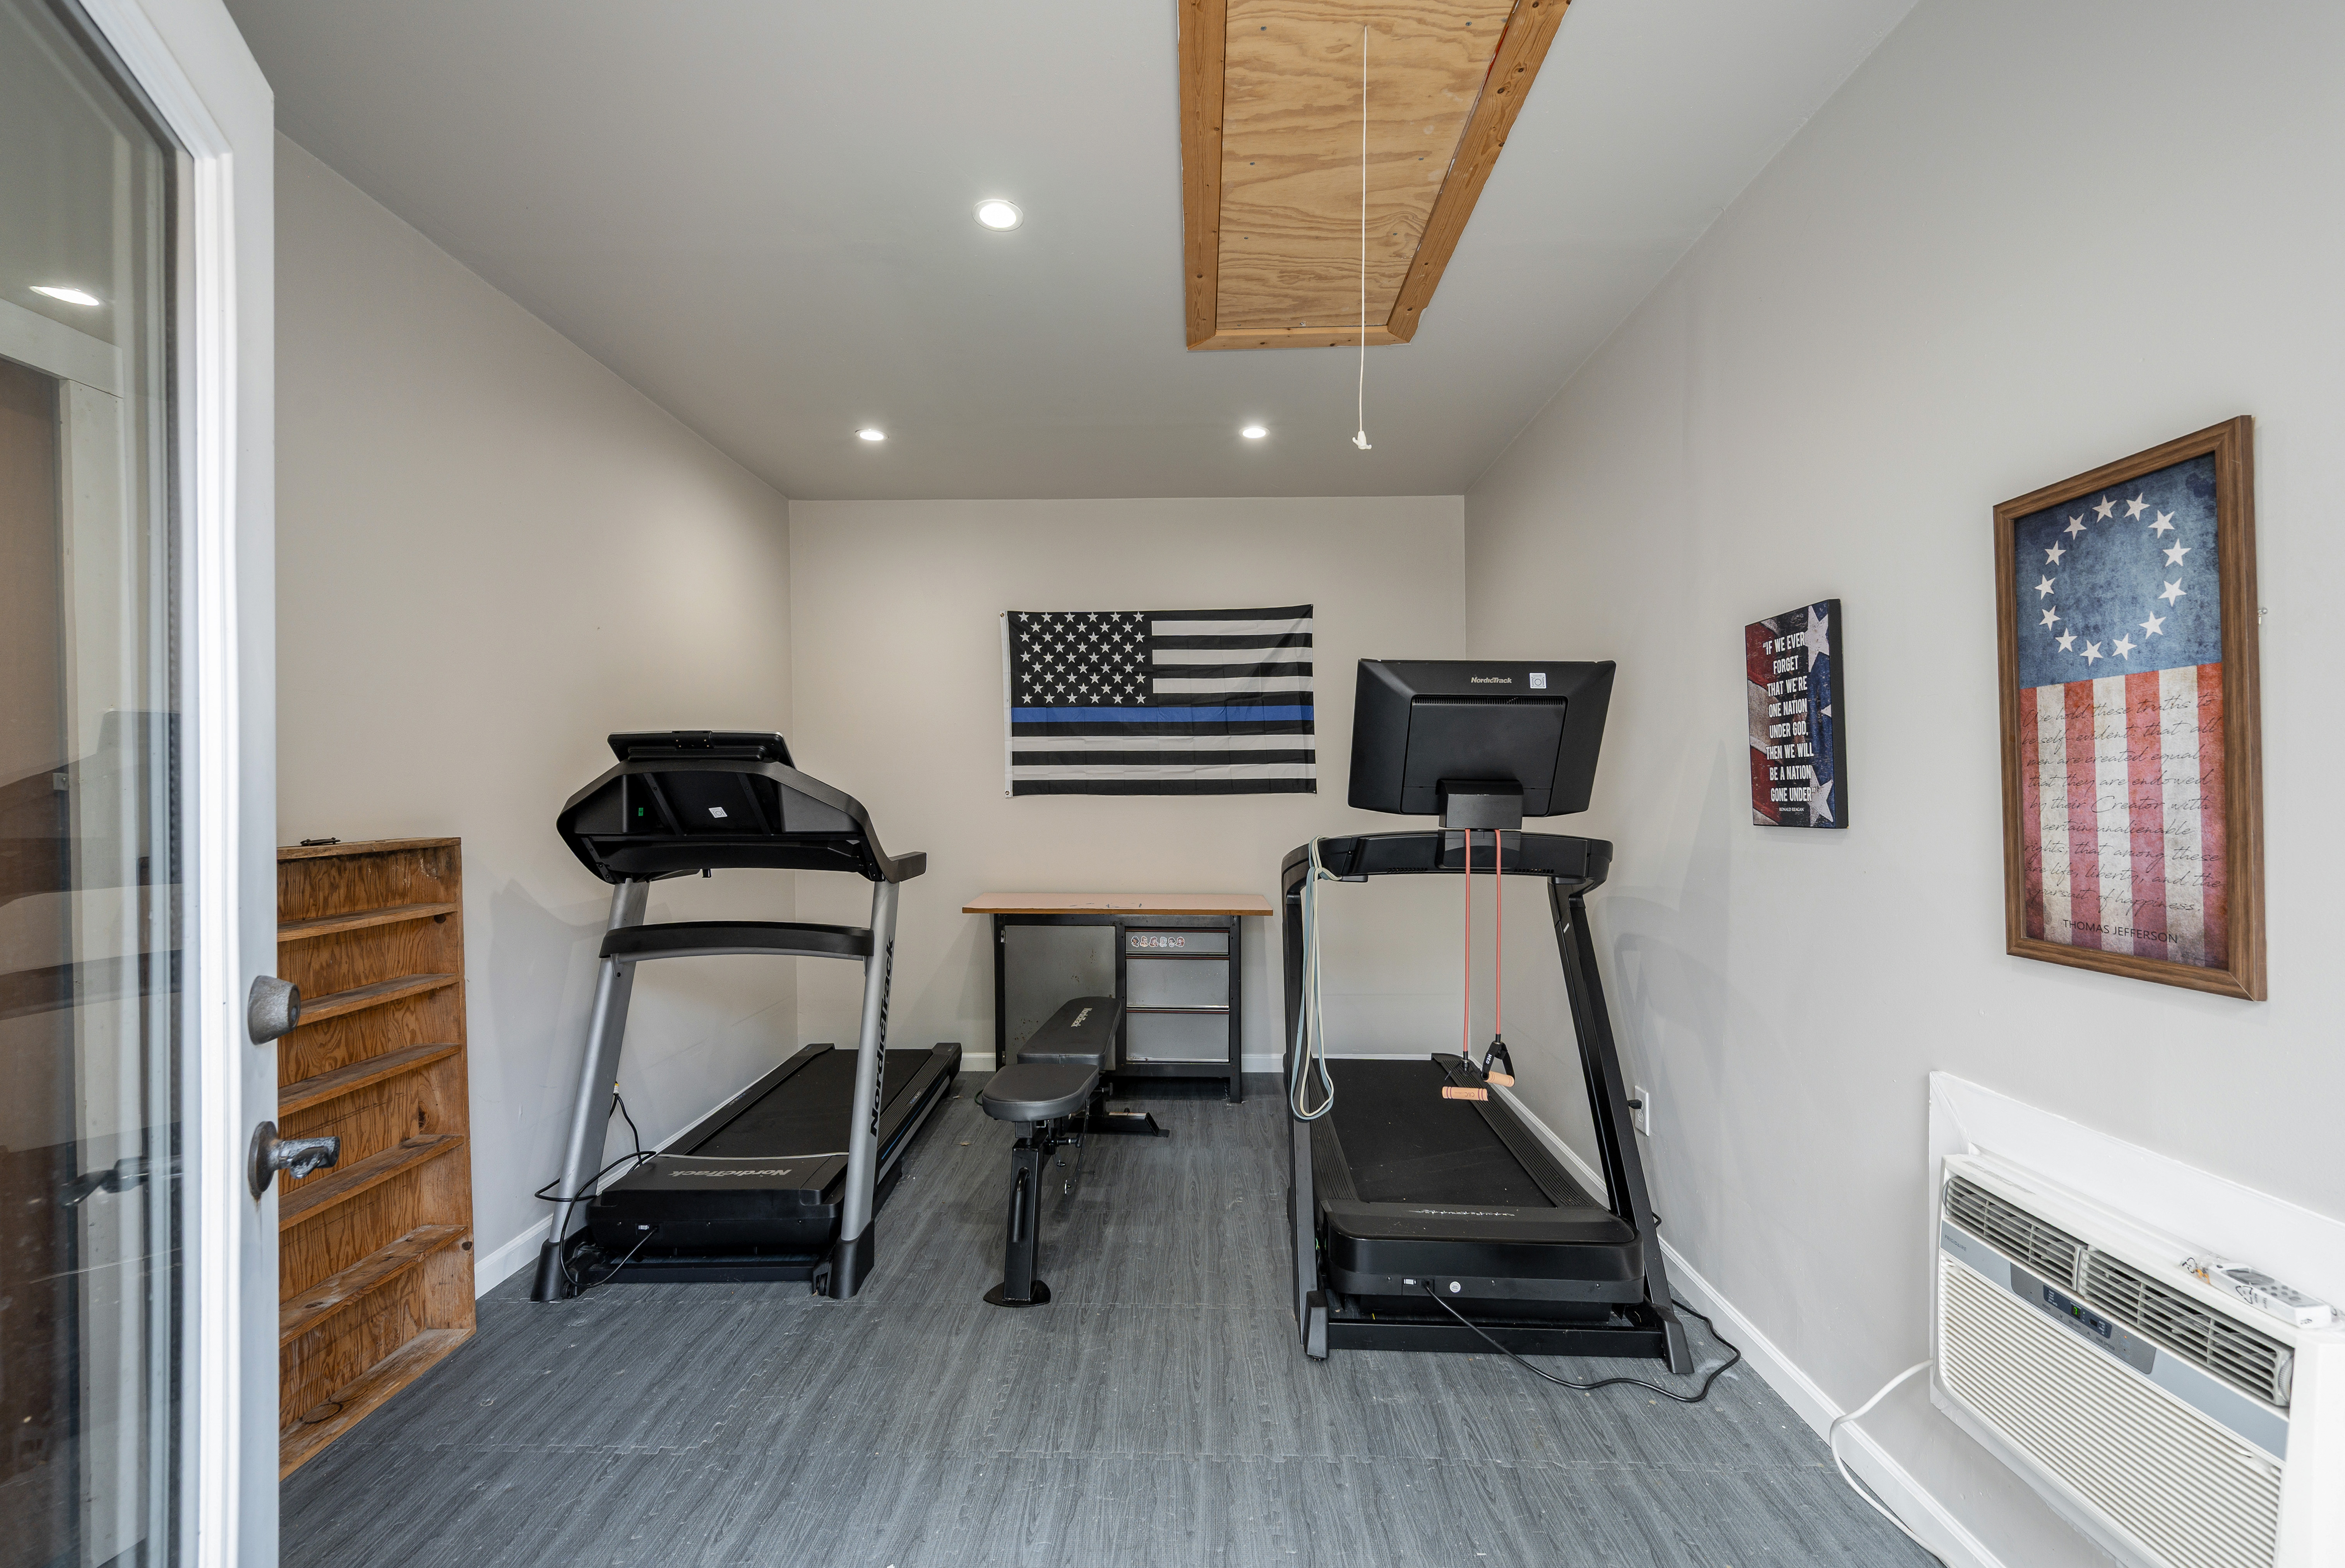
- Detached garage with conditioned flex space
Remarks
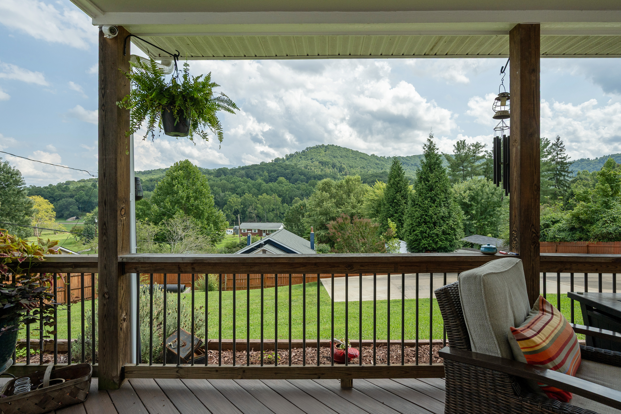
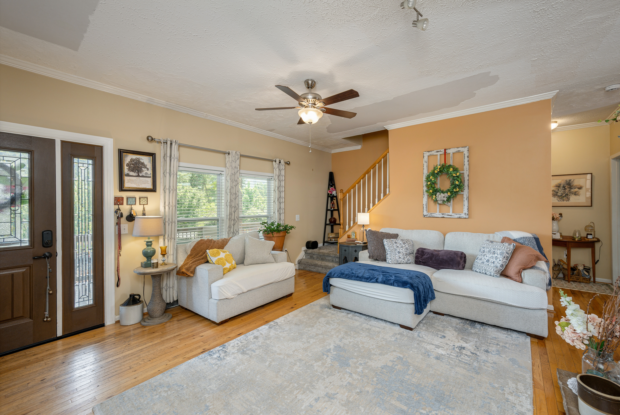
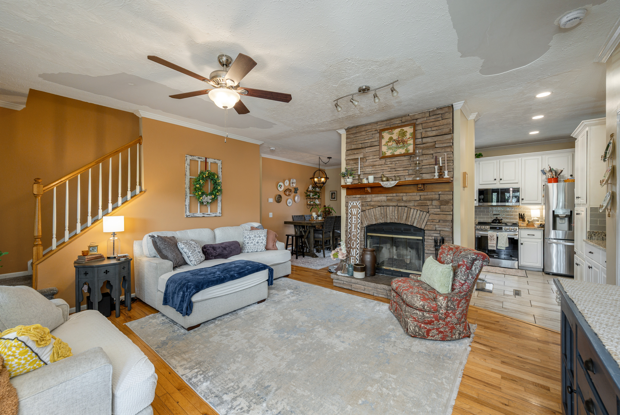
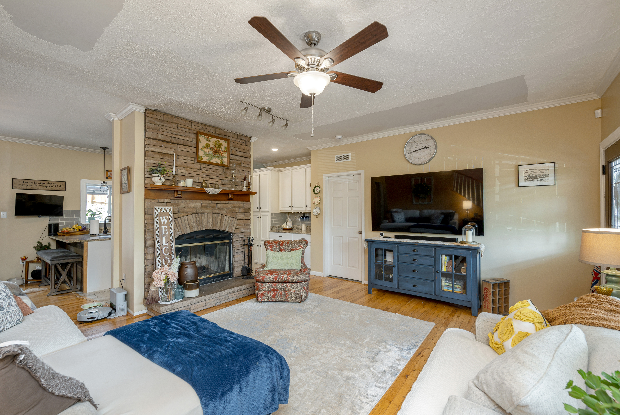
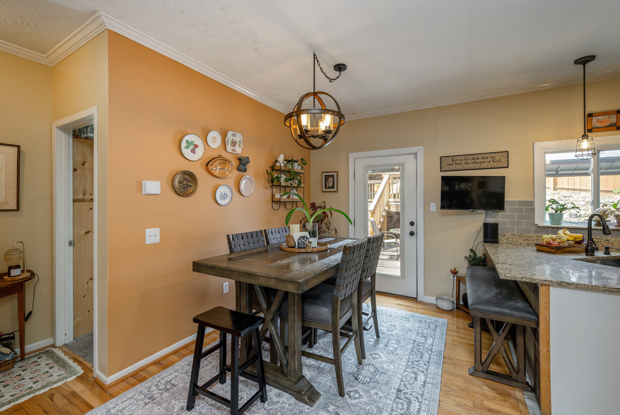
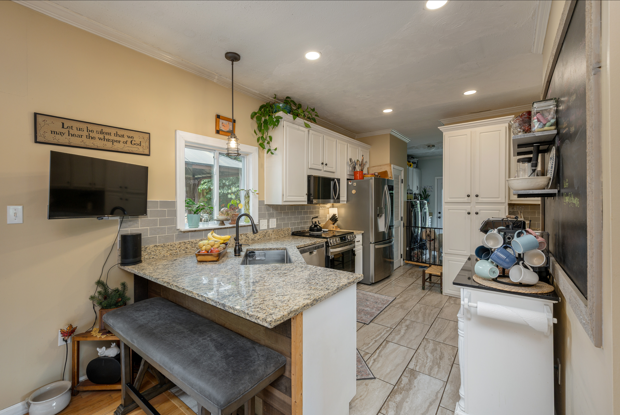
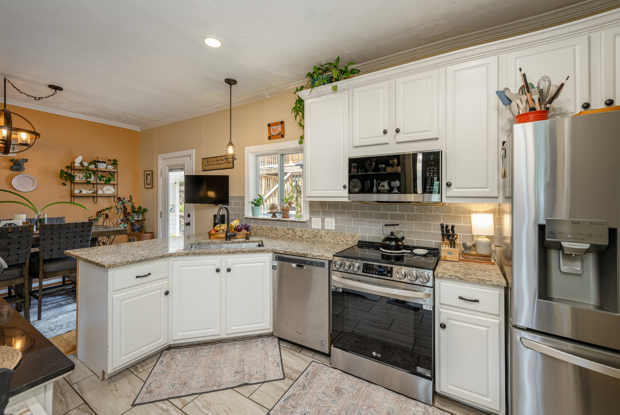
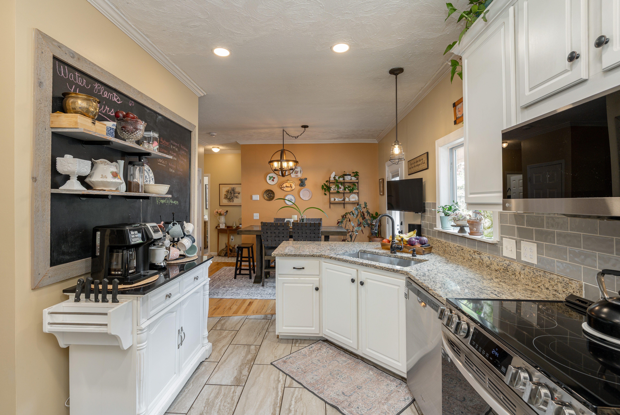
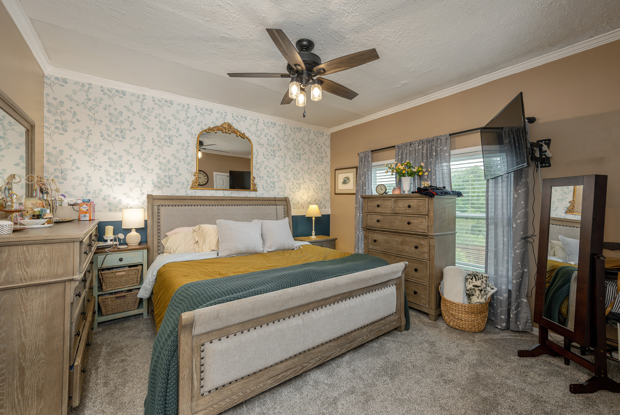
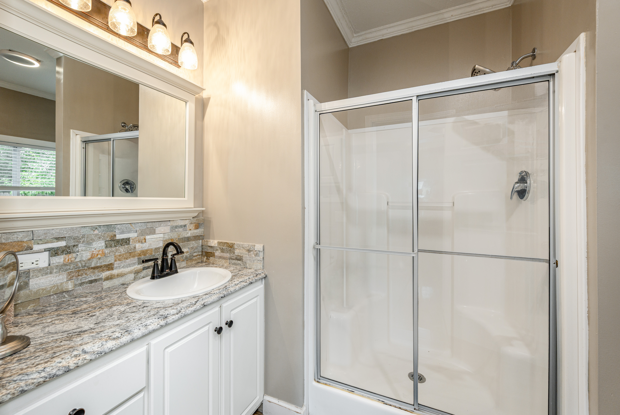
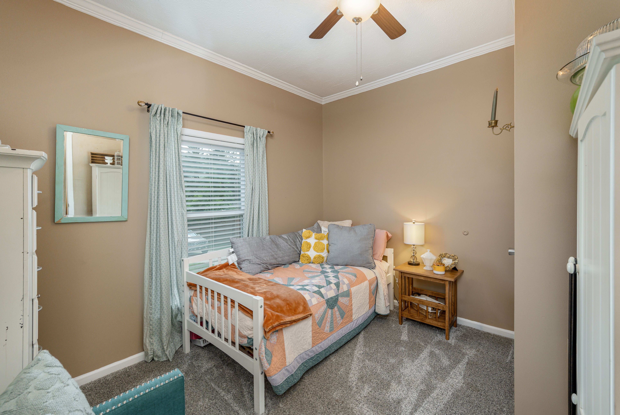
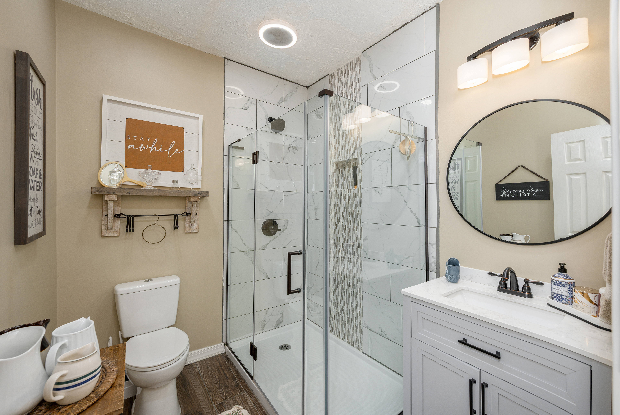
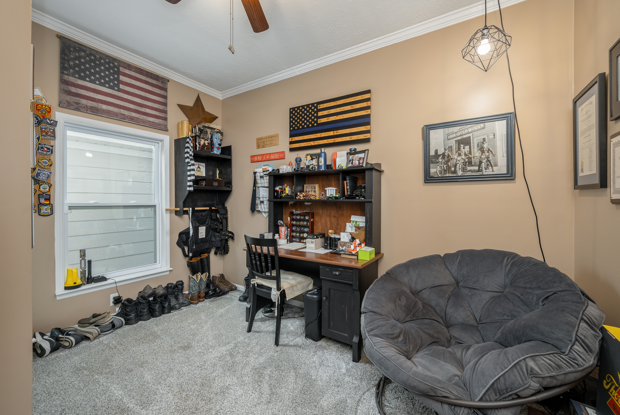
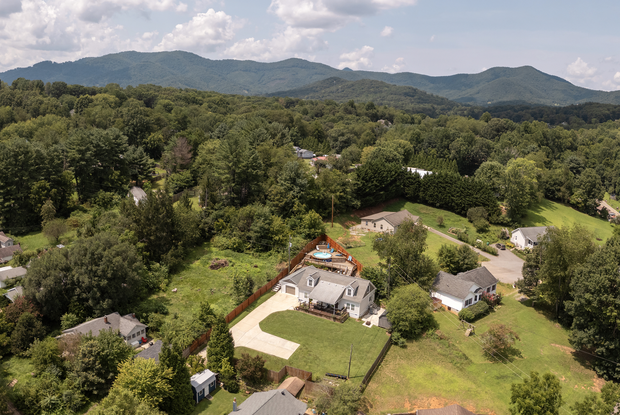
Updated 3BR/2BA split floorplan home with mountain views! New windows, doors & siding (2022), mini-split added upstairs (2025). Flexible upstairs space perfect for playroom, media room, office or all of the above. Enjoy the outdoors on the covered front porch, multiple decks, patio, hot tub & above-ground pool. Mostly fenced, grassy front yard with easy, flat road access. Detached 1-car garage w/ attic storage + conditioned flex space (currently a home gym). City water. Easy access to I-40 and just 20 min to downtown Asheville or 10 minutes to Main Street in Canton.General Information
Zoning:
OU
School District:
Enka
Annual Property Tax:
1552
County:
Buncombe
View:
Mountains
Area Amenities:
20 Minutes to downtown Asheville
Building Details
Year Built:
2005
# of Stories:
Two Story
Roof Type:
Composition Shingle
Style:
Cape Cod/Traditional
Heating/Ventilation:
Heat Pump and Ductless mini-split
Fireplace:
Wood-Burning
Air Conditioning:
Heat Pump and Ductless mini-split
Sewer:
Septic Installed
Water:
City Water
Foundation:
Crawl Space
Garage:
One Car
Exterior:
Hardboard Siding
Flooring:
Carpet, Tile, Vinyl Plank and Wood
Pool:
Above-Ground
Amenities
- Alarm System
- Carpet
- Ceiling Fan(s)
- Central A/C
- Central Heat
- Covered Parking
- Deck
- Dishwasher
- Fireplace
- Garage
- Hardwood Floors
- Landscaped Back Yard
- Breakfast Bar
- Fencing
- Lawn
- Microwave
- Above-ground Pool
- Offstreet Parking
- Patio
- Pool
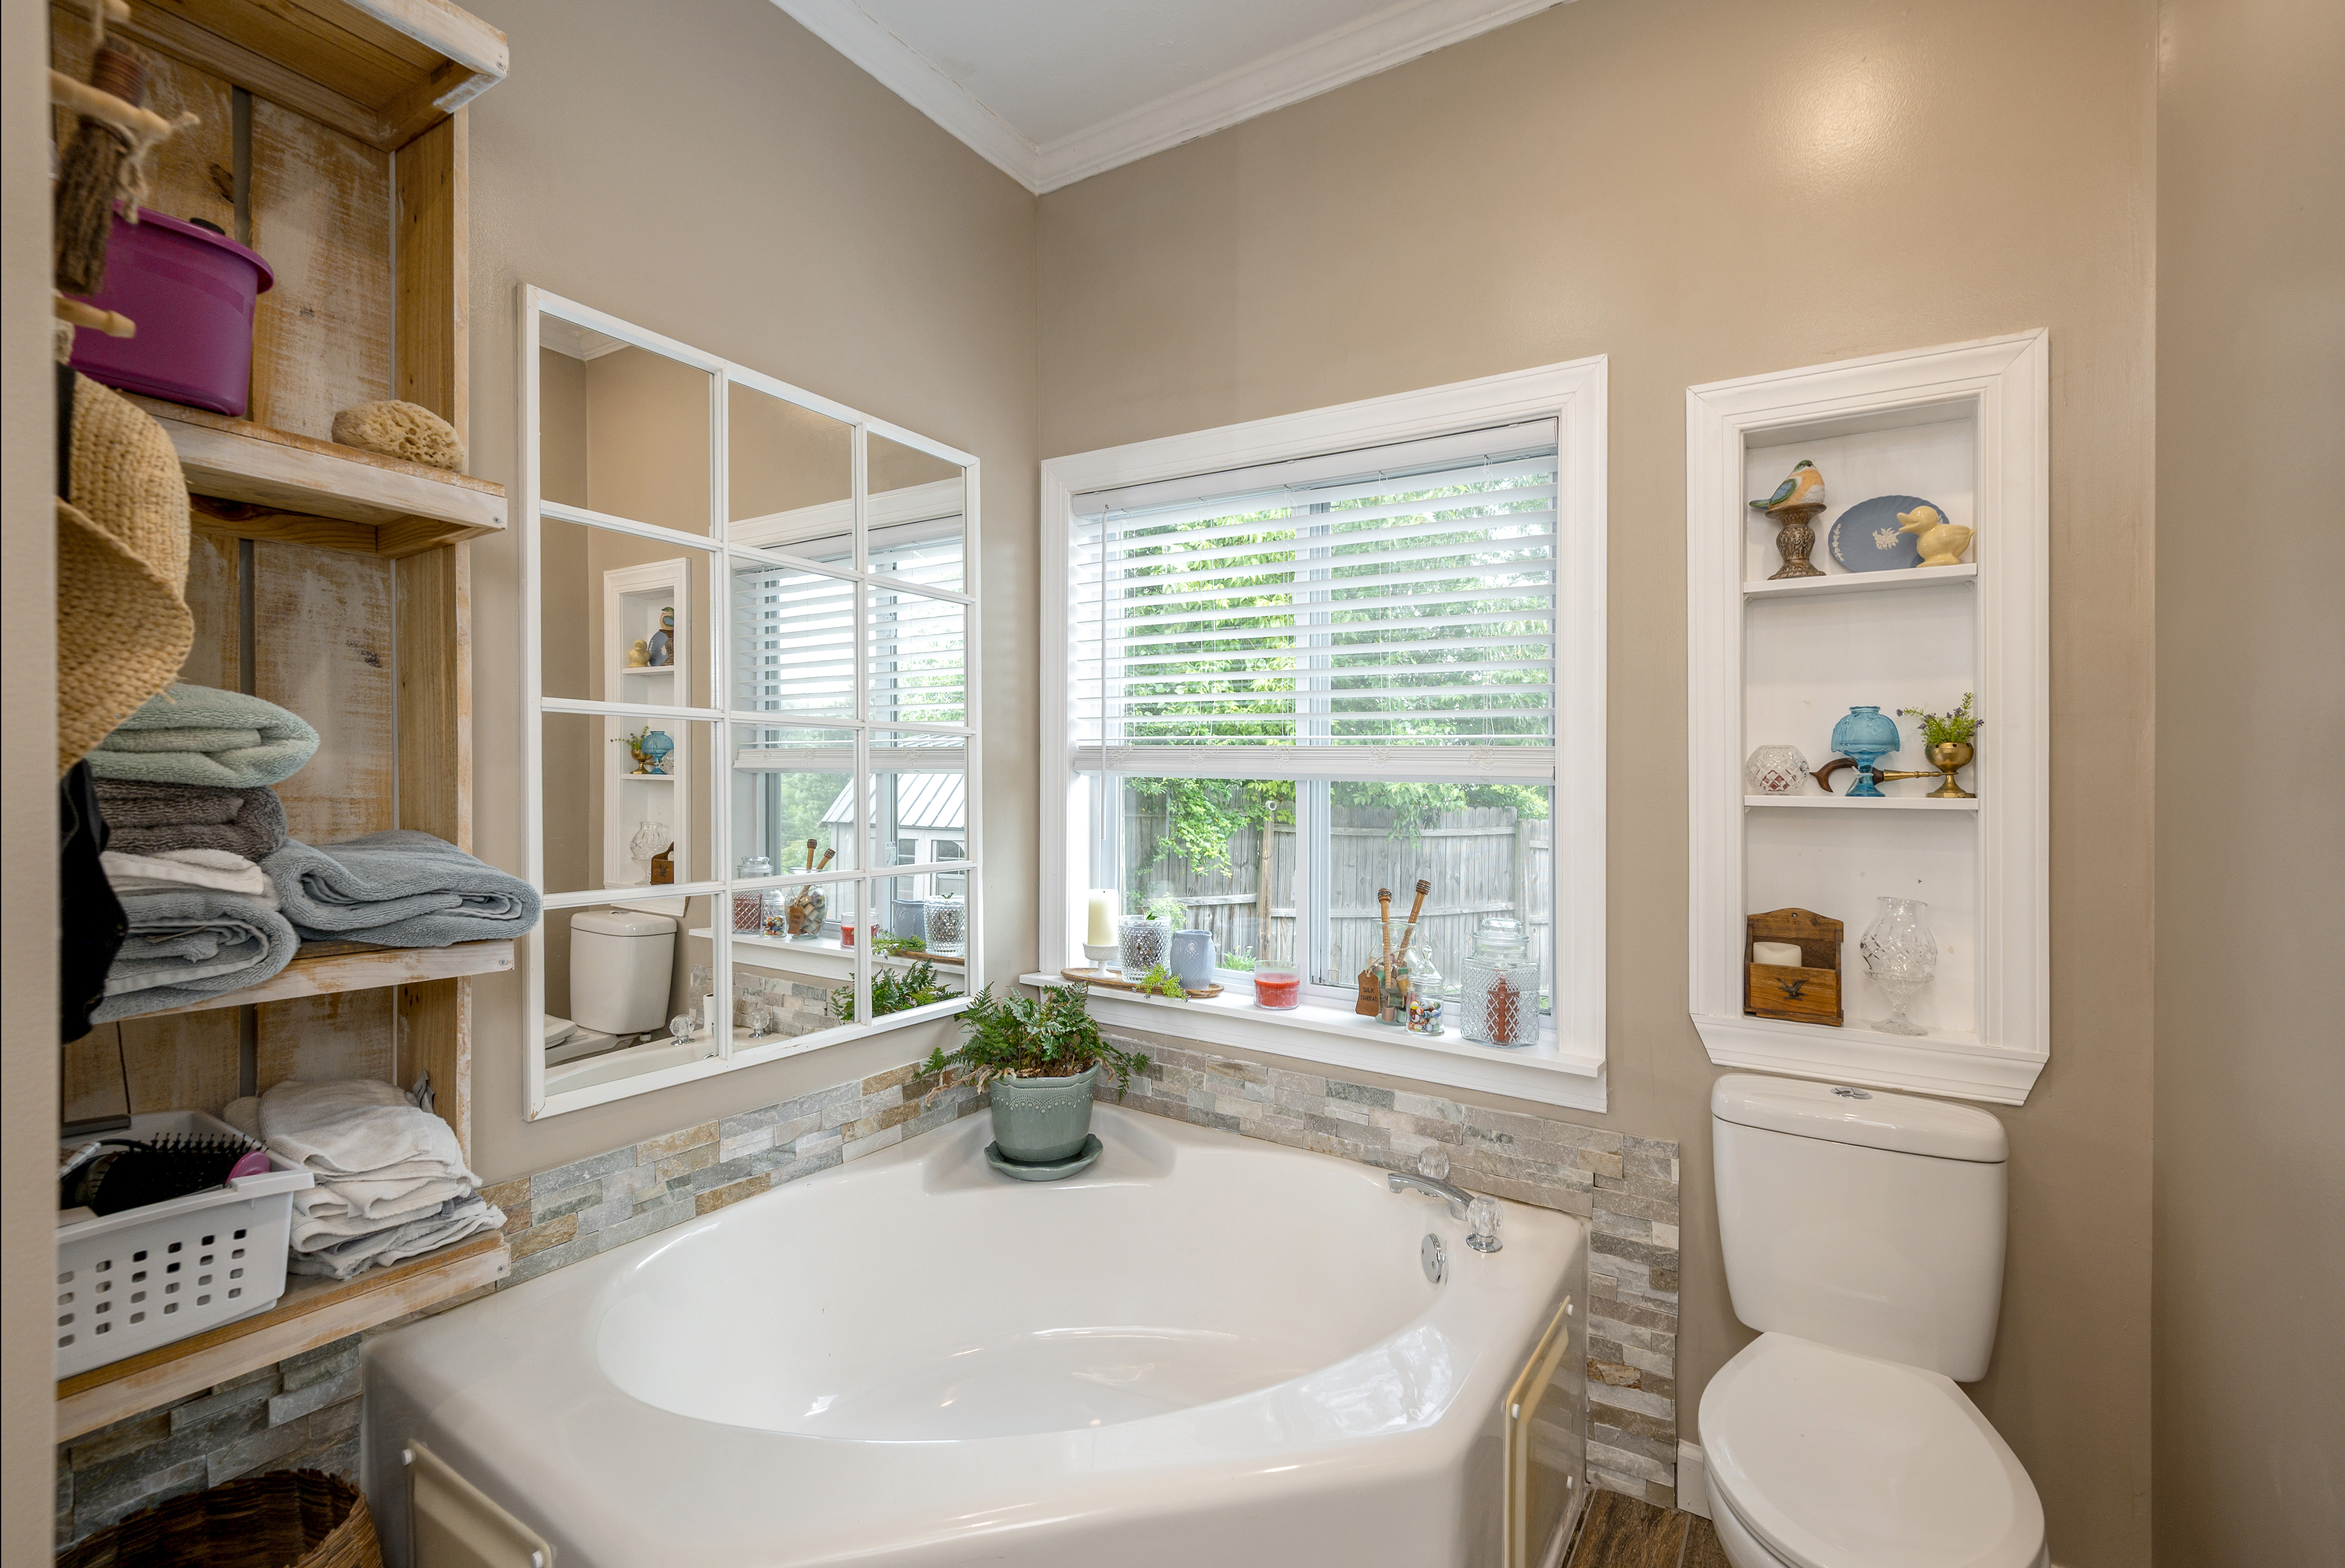
- Garden Tub
- Hot Tub
- Porch
- Range / Oven
- Open Floor Plan
- Split Bedroom Floor Plan
- Remodeled Bath
- Remodeled Throughout
- Vinyl Plank Flooring
- Stainless Steel Appliances
- Storage Area
- Storage Shed
- Tile Floors


